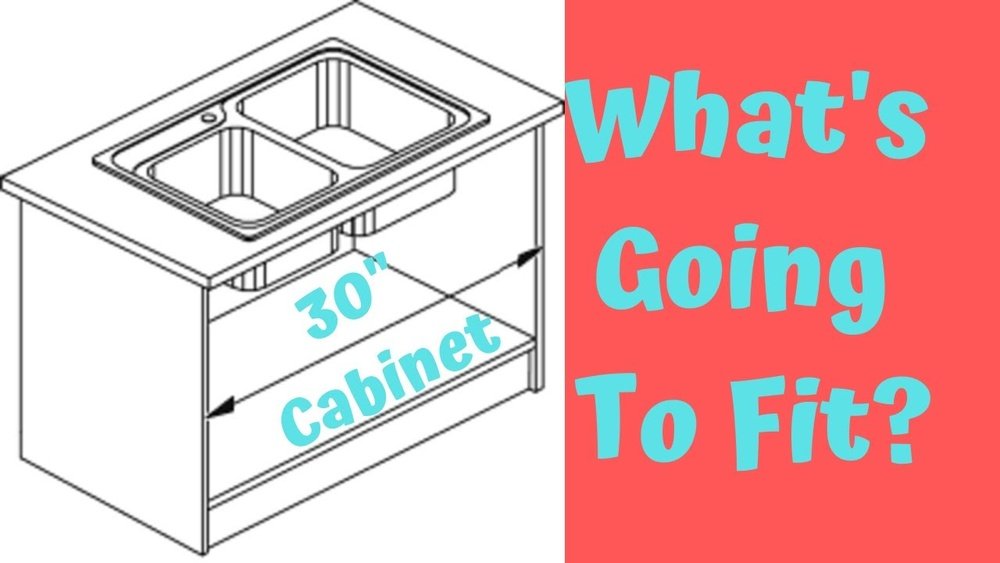
Finding the right sink size for a 30″ cabinet is a crucial decision for any kitchen remodel or upgrade. The sink is not only a functional centerpiece but also impacts the overall aesthetics and workflow of your kitchen. Choosing a sink that’s too large can lead to installation headaches, plumbing conflicts, and wasted space, while picking one that’s too small may limit your daily efficiency. Whether you’re a homeowner planning a DIY project or working with a professional contractor, understanding the dimensions, material choices, installation methods, and practical examples can help you make the best selection.
Many homeowners mistakenly believe that a 30″ cabinet can accommodate any standard sink, but the reality is nuanced. Cabinet dimensions, sink rim thickness, plumbing requirements, and countertop cutouts all play a role in determining the optimal size. Navigating these considerations requires careful measurement, awareness of industry standards, and realistic expectations based on your kitchen’s usage patterns.
This article will guide you through every step, from sizing charts and comparison tables to real-world examples and installation tips, ensuring you make an informed, confident choice.
Key Takeaways
- The maximum sink size for a 30″ cabinet is typically 27″, 28″, factoring in rim width and installation method.
- Single bowl sinks are often more practical for 30″ cabinets than double bowl options due to space constraints.
- Material choice (stainless steel, granite composite, fireclay) can affect available sizes and installation requirements.
- Precise measurement and consideration of plumbing, faucet placement, and countertop thickness are essential.
- Real-world examples show how sink size impacts daily workflow, cleaning, and storage.
- Always consult installation guides or a professional before making final decisions.
Understanding Sink Size And Cabinet Compatibility
Selecting the right sink size starts with understanding how a 30″ cabinet limits your options. While cabinet width is the primary constraint, other factors, like sink rim thickness, mounting style, and plumbing placement, must be considered.
Measuring Your Cabinet
To determine the ideal sink size:
- Measure the inside width of your cabinet (not just the exterior).
- Account for the thickness of the cabinet walls, which are typically ¾” each.
- Subtract space for mounting hardware and sink rim.
Example:
If the inside width is 28.5″, and the rim adds 1″ total, the maximum sink width is about 27.5″.
Pro Tip: Always use a tape measure for accuracy and double-check your measurements before purchasing.
Industry Standards And Recommendations
The kitchen industry generally recommends that your sink be 2″, 3″ smaller than the cabinet’s interior width to allow for mounting and plumbing. For a 30″ cabinet, this means your sink should be 27″, 28″ wide at most.
| Cabinet Width | Max Sink Width | Recommended Sink Types |
|---|---|---|
| 24″ | 21″ | Single bowl |
| 30″ | 27″-28″ | Single or small double bowl |
| 36″ | 33″-34″ | Large single/double bowl, farmhouse |
Installation Methods And Their Impact
Different sink installation methods affect size compatibility:
- Drop-in sinks: Rim sits on the countertop, usually allow for slightly larger sinks.
- Undermount sinks: Mounted beneath the countertop, require a smaller sink to avoid conflict with cabinet walls.
- Farmhouse sinks: May require modifications to the cabinet front and are usually not recommended for 30″ cabinets.
For detailed installation guides, see How To Install A Drop-In Kitchen Sink and How To Install A New Kitchen Sink.
Real-world Example: Measuring For A New Sink
When I replaced my kitchen sink, I measured the inside width at 28″. After accounting for rim thickness and mounting hardware, I opted for a 27″ single bowl undermount sink. The result was a seamless fit, with ample space for faucet installation and under-sink plumbing.

Credit: georgefurniture.com
Sink Types And Their Suitability For 30″ Cabinets
The variety of sink types available, single bowl, double bowl, and specialty designs, can be overwhelming. Each has unique benefits and limitations when paired with a 30″ cabinet.
Single Bowl Sinks
Single bowl sinks are the most popular choice for 30″ cabinets due to their efficient use of space. They provide a larger uninterrupted area for washing dishes, pots, and pans. Standard sizes range from 24″, 28″ in width.
Advantages:
- Maximum usable basin space
- Easier installation
- Fits comfortably within cabinet constraints
Example:
A homeowner with a 30″ cabinet installed a 27″ stainless steel single bowl sink, maximizing space for large cookware and minimizing installation complexity.
Double Bowl Sinks
Double bowl sinks offer two compartments, but fitting them into a 30″ cabinet can be challenging. Most double bowls for this cabinet size are 24″, 27″ wide, with each bowl relatively small.
Advantages:
- Separate washing and rinsing areas
- Suitable for small kitchens with dual-use needs
Warning: Double bowl sinks may leave limited space for under-sink plumbing and storage.
Specialty Sinks (corner, Bar, Prep)
Specialty sinks like bar sinks or prep sinks are smaller and can be used in secondary locations. However, for main kitchen use, they are rarely chosen for 30″ cabinets.
Example:
A compact prep sink measuring 18″ was installed in a kitchen island with a 30″ cabinet, serving as a dedicated vegetable washing station.
Material Choices
Common sink materials, stainless steel, granite composite, fireclay, impact available sizes and installation requirements.
- Stainless steel: Flexible sizing, lighter weight, easy installation.
- Granite composite: Heavier, may require reinforced cabinetry.
- Fireclay: Often used in farmhouse styles, usually too large for 30″ cabinets.
For more details on materials and installation, refer to The Spruce.
Credit: www.youtube.com
Measuring For A Sink: Step-by-step Guide
Accurate measurement is the foundation for selecting the right sink. Follow these steps to ensure compatibility and avoid costly mistakes.
Step 1: Measure Cabinet Interior
Open the cabinet doors and measure the width, depth, and height from inside edge to inside edge. Record these numbers.
Step 2: Factor In Countertop Thickness
Countertops typically range from 1″, 1.5″ thick. This affects undermount sink installation and faucet placement.
Step 3: Account For Sink Rim And Mounting Hardware
Add ½”, 1″ to each side for the rim and mounting brackets. Subtract this from your cabinet’s interior width to get the maximum sink size.
Step 4: Consider Plumbing Clearance
Check for clearance around existing plumbing, garbage disposal, and water lines.
Example:
A homeowner measured a 28.5″ interior width, but the garbage disposal and water lines reduced usable space to 27″.
Step 5: Double-check Before Ordering
Re-measure all dimensions and consult manufacturer specifications to ensure the sink will fit.
For comprehensive plumbing installation guides, see How To Install Kitchen Sink Plumbing.
Comparing Sink Options For 30″ Cabinets
Choosing among available sink sizes and features can be simplified with a comparison table. Factors include bowl depth, width, material, and installation method.
| Sink Model | Width | Bowl Depth | Material | Mount Type | Cabinet Compatibility |
|---|---|---|---|---|---|
| Blanco Stellar 441027 | 27″ | 8″ | Stainless Steel | Undermount | 30″ cabinet |
| Kraus KHU100-28 | 28″ | 10″ | Stainless Steel | Undermount | 30″ cabinet (tight fit) |
| Ruvati RVH7115 | 27″ | 10″ | Granite Composite | Drop-in | 30″ cabinet |
| Elkay EFRU2118 | 24″ | 9″ | Fireclay | Undermount | 30″ cabinet |
Case Study: Comparing Sink Depth
A kitchen remodeler tested a 28″ sink with 10″ depth versus a 27″ sink with 8″ depth. The deeper sink provided more room for pots but reduced under-cabinet storage. The slightly shallower sink allowed for easier access to plumbing and storage bins.
Installation Considerations And Best Practices
The installation process can vary depending on sink size, cabinet construction, and mounting style. Proper planning ensures a smooth, hassle-free upgrade.
Undermount Vs Drop-in Sinks
Undermount sinks require precise countertop cutouts and are typically more challenging to install. They offer a seamless look but demand careful measurement.
Drop-in sinks are easier to install and can accommodate slightly larger sizes due to their rim.
For a step-by-step installation guide, check How To Install A Drop-In Kitchen Sink.
Plumbing And Faucet Placement
Sink size impacts where your faucet, sprayer, and soap dispenser can be installed. Avoid crowding by:
- Ensuring at least 2″ clearance between sink rim and faucet holes.
- Planning for garbage disposal installation (see How To Install A Disposal In A Single Sink).
Cabinet Reinforcement
Heavy sinks (especially granite composite or fireclay) may require reinforced cabinetry. Consult your cabinet manufacturer or installer for recommendations.
Example: Installation Challenges
In my experience, installing a 28″ undermount sink required trimming part of the cabinet wall and relocating plumbing lines. The process took an extra hour but resulted in a perfect fit.
Real-world Examples And Short Case Studies
Understanding how sink size impacts daily kitchen routines is best illustrated through real-world scenarios.
Example 1: Busy Family Kitchen
A family with a 30″ cabinet installed a 27″ single bowl stainless steel sink. The large basin accommodated baking sheets and pots, making cleanup after dinner easier. However, the lack of a second bowl made multitasking, like rinsing vegetables while soaking dishes, slightly less convenient.
Example 2: Small Apartment Remodel
In a compact apartment, a 24″ double bowl sink was chosen for a 30″ cabinet. Each bowl was only 11″ wide, limiting space for large items but allowing separate washing and rinsing. The residents appreciated the flexibility, but storage under the sink was tight.
Example 3: Gourmet Chef Setup
A home chef opted for a 28″ granite composite sink. The depth allowed for prepping large quantities of vegetables. Cabinet reinforcement was required, and plumbing had to be moved to fit the larger basin.
Example 4: Diy Installation Experience
A DIYer selected a drop-in 27″ sink for their 30″ cabinet. Installation was straightforward, and the sink fit perfectly. They followed guides from How To Install A New Kitchen Sink and had no issues with plumbing clearance.
Making The Final Decision: Practical Tips
Choosing the best sink for your 30″ cabinet involves balancing size, function, and installation ease. Here are actionable tips to streamline your selection process.
Tip 1: Prioritize Function Over Style
While aesthetics are important, prioritize a sink that meets your daily needs. For most users, a single bowl 27″, 28″ sink is the most practical.
Tip 2: Consult Manufacturer Specifications
Always check the manufacturer’s recommended cabinet size and installation guidelines. This prevents surprises during installation.
Tip 3: Plan For Plumbing And Accessories
Ensure your sink choice allows for easy installation of faucets, sprayers, and soap dispensers. For accessory installation guides, see How To Install A Sink Sprayer and How To Install A Soap Dispenser In A Kitchen Sink.
Tip 4: Review Warranty And Return Policy
If you purchase a sink that doesn’t fit, a good return policy can save you time and money.
Tip 5: Seek Professional Advice For Custom Installs
If you’re considering a specialty sink or unusual material, consult a kitchen designer or plumber.
Data-driven Analysis: Sink Usage And Space Efficiency
A well-chosen sink improves workflow, cleaning efficiency, and under-cabinet storage. Here’s a data comparison of sink size vs storage and usability.
| Sink Width | Bowl Depth | Usable Cabinet Storage | Ease of Cleaning | Suitable For |
|---|---|---|---|---|
| 24″ | 8″ | High | Easy | Small kitchens, apartments |
| 27″ | 10″ | Medium | Moderate | Families, frequent cooks |
| 28″ | 10″ | Low | Challenging | Gourmet chefs, high-volume use |
Common Mistakes And How To Avoid Them
Avoid these pitfalls when selecting a sink for a 30″ cabinet:
Mistake 1: Overestimating Cabinet Capacity
Don’t assume a 30″ cabinet can fit a 30″ sink. Always account for rim, hardware, and plumbing.
Mistake 2: Ignoring Plumbing Conflicts
Large sinks may crowd out garbage disposals, water lines, and storage bins.
Mistake 3: Skipping Measurement
Always measure twice. Errors can lead to costly returns and delays.
Mistake 4: Choosing The Wrong Material
Heavy sinks require reinforced cabinets. Verify compatibility before purchasing.
Mistake 5: Neglecting Accessory Placement
Plan for faucet, sprayer, and soap dispenser placement to avoid installation headaches.
Frequently Asked Questions
What Is The Absolute Largest Sink I Can Install In A 30″ Cabinet?
The absolute largest sink typically ranges from 27″, 28″ wide, depending on rim thickness and mounting style. Undermount sinks may need to be slightly smaller to allow for secure attachment beneath the countertop. Always refer to the manufacturer’s specifications for maximum compatible width and consult a professional installer if unsure.
Can I Install A Farmhouse Sink In A 30″ Cabinet?
Most farmhouse sinks require modifications to the cabinet front and are designed for cabinets wider than 30″. However, some compact farmhouse sinks (24″, 27″) are available. Installing these sinks often demands cabinet reinforcement and professional installation, so it’s important to check both sink and cabinet specifications before proceeding.
How Deep Should My Sink Be For A 30″ Cabinet?
Sink depth for a 30″ cabinet typically ranges from 8″, 10″. Deeper sinks provide more room for washing large items but can reduce under-cabinet storage and make plumbing access more difficult. Choose a depth based on your cooking habits and storage needs, and ensure your cabinet can accommodate the sink’s depth without interfering with plumbing.
Are Double Bowl Sinks Practical For 30″ Cabinets?
Double bowl sinks can be installed in 30″ cabinets, but each bowl will be relatively small (usually under 14″ wide). This limits their practicality for washing large pots and pans. If you prefer the flexibility of a double bowl, look for models specifically designed for smaller cabinets and measure carefully to ensure fit.
How Can I Maximize Under-sink Storage With A Large Sink?
To maximize under-sink storage, opt for a sink with a shallower bowl (8″, 9″), organize plumbing lines efficiently, and use stackable storage bins or pull-out drawers. Consider installing a single bowl sink to free up additional space. If you use a garbage disposal, choose a compact model and plan its placement to avoid crowding.
Selecting the right sink size for your 30″ cabinet is a blend of precise measurement, understanding available options, and realistic assessment of your kitchen needs. By following industry standards, consulting installation guides, and learning from real-world examples, you can confidently choose a sink that fits perfectly, enhances your kitchen’s functionality, and complements your style. For more advanced installation tips and troubleshooting, visit guides like How To Install A Double Kitchen Sink or Wikipedia: Kitchen Sink. The right sink makes all the difference, measure carefully, plan thoroughly, and enjoy a kitchen that works for you.