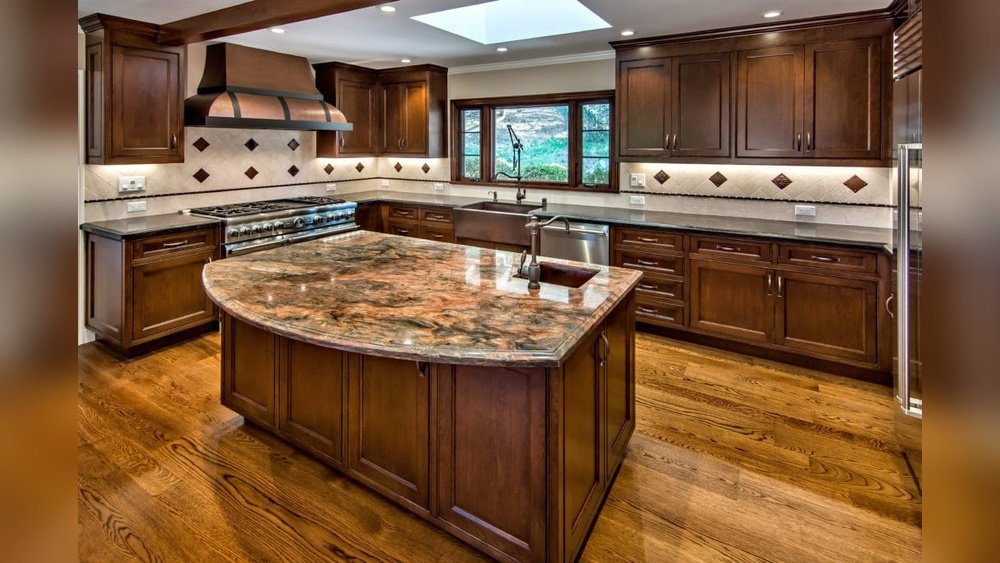
Selecting the perfect prep sink size isn’t just a matter of style or trend, it’s a decision that can fundamentally impact your kitchen’s workflow, hygiene, and even your home’s value. Whether you’re an avid home chef, a busy parent, or someone who entertains often, the right prep sink transforms meal preparation, reduces cross-contamination, and streamlines cleanup.
Yet, many homeowners underestimate how nuanced this choice can be. Sizing a prep sink involves balancing space constraints, tasks, plumbing, and even ergonomics.
When I first upgraded my own kitchen, the prep sink size seemed like a minor detail, until I realized how much it affected everything from chopping vegetables to washing hands mid-cooking. Too small, and you’re cramped; too large, and you sacrifice valuable counter space.
In this guide, we’ll provide a data-driven, experience-backed roadmap to choosing the ideal prep sink size for any kitchen, supported by real-world examples, comparison tables, and actionable insights for every home and budget.
Key Takeaways
- Prep sink size should be determined by your kitchen layout, cooking habits, and available space.
- The most common prep sink widths range from 12 to 18 inches, but options exist from 9 to 24 inches.
- Depth matters: 6-10 inches is standard for prep sinks, with deeper bowls offering more functionality.
- Material, shape, and installation type can influence the ideal size for your needs.
- Proper sizing ensures ergonomic comfort, efficient workflow, and long-term satisfaction.
Understanding The Role Of A Prep Sink
A prep sink is a secondary sink, typically smaller than the main kitchen sink, designed specifically for food preparation tasks. Its placement and dimensions can influence everything from workflow to hygiene.
What Is A Prep Sink?
Prep sinks are installed in addition to the main kitchen sink, often on a kitchen island or in a dedicated prep area. Their primary function is to provide a separate space for:
- Rinsing fruits and vegetables
- Filling pots with water
- Disposing of food scraps
- Handwashing during meal prep
This separation reduces the risk of cross-contamination and streamlines meal preparation, especially in busy or multi-cook households.
Benefits Over A Single Sink
While a single, large sink can handle most kitchen tasks, a prep sink offers distinct advantages:
- Improved workflow: Multiple people can use the kitchen without interfering with each other.
- Better hygiene: Raw food and dirty dishes remain separate.
- Convenience: Easily accessible water source for prep work.
For a detailed guide on installing different types of kitchen sinks, see How To Install A Drop-In Kitchen Sink.
Typical Locations And Usage

Common locations for prep sinks include:
- Kitchen islands
- Butler’s pantries
- Near cooking ranges
- Beverage centers
Their placement should support the main work triangle, the path between your sink, stove, and refrigerator.
Credit: www.houzz.com
Standard Prep Sink Sizes And Dimensions
Choosing the best prep sink size starts with understanding industry standards and the range of available options.
Typical Widths And Lengths
Prep sinks come in a variety of sizes, but these are the most common:
- Width: 12 to 18 inches
- Length (front to back): 15 to 20 inches
However, options as small as 9 inches and as large as 24 inches exist for unique spaces.
| Sink Width | Common Usage | Space Requirement |
|---|---|---|
| 9, 12 inches | Compact kitchens, bars, beverage stations | Smallest footprint |
| 13, 18 inches | General food prep, most home kitchens | Moderate space |
| 19, 24 inches | Large islands, multi-cook scenarios | Requires ample counter space |
Depth Considerations
Depth impacts how much you can comfortably wash or soak in the sink. Standard prep sink depths are:
- 6, 8 inches: Sufficient for most tasks
- 9, 10 inches: Accommodates larger pots, reduces splashing
Pro Tip: Deeper sinks are ideal if you prep large vegetables or fill tall pots, but can be harder to reach for children or shorter adults.
Shape And Bowl Configuration
Most prep sinks are rectangular or square, though some are round or oval for aesthetic or space-saving reasons. Single-bowl configurations dominate, as double-bowl prep sinks are uncommon and rarely necessary.
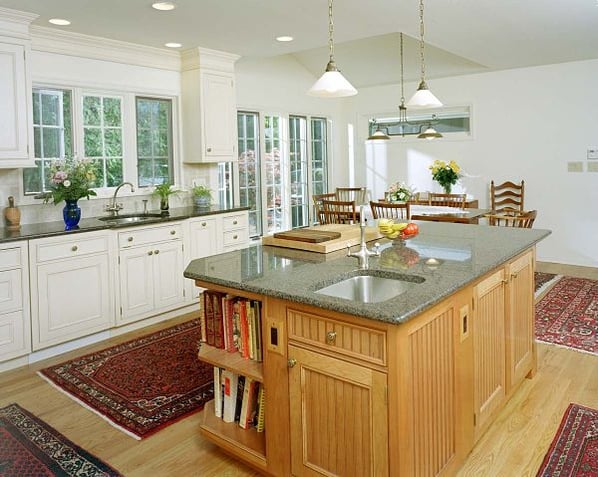
Real-world Example: Compact Condo Kitchen
A couple living in a 900 sq. Ft. condo opted for a 12-inch square prep sink on their island. This allowed them to rinse produce and fill a kettle without sacrificing precious counter space. The smaller dimension fit seamlessly into their workflow and maintained the open feel of their kitchen.
Credit: www.mcclurgteam.com
Factors That Influence Prep Sink Size Choice
Selecting the right prep sink goes beyond just measurements. Several factors should guide your decision.
Kitchen Size And Layout
- Small kitchens: Opt for 9-12 inch sinks to preserve workspace.
- Medium to large kitchens: 13-18 inch sinks balance functionality and space.
- Open-plan kitchens: Consider larger sinks (up to 24 inches) if multiple cooks will use the space.
Placement is equally important, ensure your prep sink is conveniently located within your kitchen’s workflow.
Intended Use Cases
Ask yourself:
- Will you use the prep sink mainly for rinsing produce or also for tasks like draining pasta or washing large pots?
- Is it a bar sink or a dedicated food prep area?
- Do you entertain often, requiring more space for chilling drinks or washing glassware?
Your answers will directly impact the ideal size.
Number Of Users And Cooking Frequency
- Single cook: Standard sizes suffice.
- Multiple cooks: Larger sinks (16-24 inches) enable simultaneous use.
- Frequent entertainers: Consider a deeper, wider sink for versatility.
Countertop And Cabinet Space
Your available counter space and cabinet depth may limit your options. Measure carefully and remember to account for faucet placement and any under-sink accessories.
Plumbing And Installation Constraints
The type of installation (undermount, drop-in, or integrated) can affect the maximum sink size. For detailed installation guidance, refer to How To Install A New Kitchen Sink.
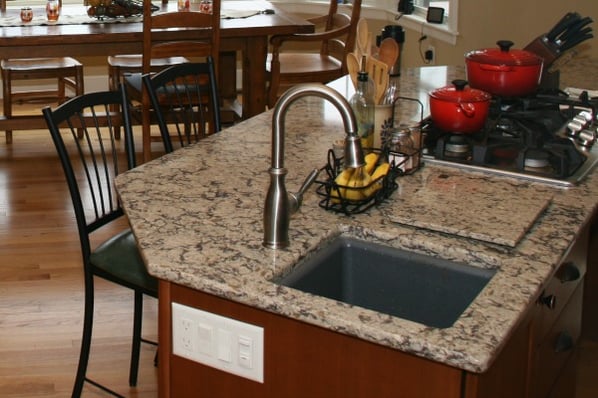
Case Study: Family Home With Multiple Cooks
A family of five remodeled their kitchen, choosing an 18-inch wide, 10-inch deep prep sink for their island. This size accommodated multiple users and allowed them to prep large quantities of vegetables for weekly meals, enhancing efficiency during busy evenings.
Credit: www.mcclurgteam.com
Prep Sink Sizing: Ergonomics And User Comfort
A prep sink should enhance, not hinder, your cooking experience. Ergonomics play a crucial role in determining the best size.
Reach And Accessibility
- Depth: Sinks deeper than 10 inches can be uncomfortable for shorter users or children.
- Width: A very wide sink may require you to stretch, leading to fatigue.
Pro Tip: Stand at your planned sink location and simulate common tasks. This helps gauge whether the depth and width feel comfortable.
Counter Height Compatibility
Standard countertop height is 36 inches. If your household includes children, seniors, or individuals with physical limitations, consider:
- Shallower sinks (6-7 inches) for easier reach
- Lowered counter sections for accessibility
Faucet Placement And Use
The size and type of faucet you select should match your sink’s size. A high-arc faucet pairs well with deeper sinks, while a compact faucet suits smaller basins.
Avoiding Splash And Mess
A prep sink that’s too shallow or narrow increases splashing, especially when rinsing produce or filling pots. Opt for slightly deeper sinks if you frequently perform these tasks.
Example: Accessible Kitchen Design
In a kitchen designed for a homeowner using a wheelchair, a 14-inch wide, 6-inch deep prep sink with a front-mounted faucet allowed for comfortable, independent use without strain.
Materials, Shapes, And Their Impact On Size Choice
While size is vital, the material and shape of your prep sink can influence what dimensions work best in your space.
Popular Prep Sink Materials
- Stainless steel: Most common; available in all sizes; durable and easy to clean.
- Granite composite: Modern look, available in custom sizes, but can be heavier.
- Fireclay or porcelain: Classic style, often in smaller sizes, but heavier and more delicate.
- Copper: Offers antimicrobial benefits; usually available in boutique or custom sizes.
Each material has minimum and maximum recommended sizes due to weight and structural requirements.
Shape Considerations
- Square/rectangular: Maximizes usable space, fits most cabinetry.
- Round/oval: Fits smaller or uniquely shaped countertops, offers softer aesthetics.
| Material | Common Size Range | Pros | Cons |
|---|---|---|---|
| Stainless Steel | 9-24 in. | Lightweight, durable, versatile | Can scratch, noisy |
| Granite Composite | 12-18 in. | Stylish, scratch-resistant | Heavier, pricier |
| Fireclay | 12-16 in. | Classic look, smooth | Heavy, may chip |
| Copper | 12-18 in. | Antimicrobial, unique | Requires special care |
Finish And Thickness
Heavier materials may require reinforced cabinetry, limiting the maximum size you can safely install. Always consult your cabinet maker or contractor before selecting oversized or heavy sinks.
Installation Type And Size
- Undermount sinks: Maximize counter space, but require precise fit.
- Drop-in sinks: Slightly smaller usable bowl due to rim.
For step-by-step installation, see How To Install Kitchen Sink Plumbing.
Comparing Prep Sink Sizes: Which Is Best For Your Kitchen?
It’s not always obvious which size is right for your needs. This section compares the most popular prep sink sizes and their ideal use cases.
Small (9-12 Inches)
Best for: Tiny kitchens, bars, beverage stations, secondary prep zones.
Pros:
- Fits nearly anywhere
- Conserves counter space
Cons:
- Limited capacity; can’t handle large pots or high-volume prep
Medium (13-18 Inches)
Best for: Most home kitchens, islands, multi-cook households.
Pros:
- Versatile for most prep tasks
- Balances capacity and space
Cons:
- May not fit in extremely tight spaces
Large (19-24 Inches)
Best for: Large islands, gourmet kitchens, frequent entertainers.
Pros:
- Handles large pots, trays, and multiple users
- Doubles as a cleanup or utility sink
Cons:
- Requires significant counter space
- More expensive
| Size Category | Ideal Users | Sample Tasks | Potential Drawbacks |
|---|---|---|---|
| Small (9-12 in.) | Single cook, light prep | Rinse fruit, fill glass | Limited functionality |
| Medium (13-18 in.) | Families, frequent cooks | Wash veggies, prep meals | May be too big for tiny spaces |
| Large (19-24 in.) | Entertainers, multi-cook | Fill pots, soak pans | Consumes counter space |
Example: Entertainer’s Dream Kitchen
A homeowner who hosted weekly dinner parties chose a 22-inch wide prep sink for their kitchen island. The large size allowed guests to help with food prep and made chilling drinks for a crowd effortless.
Prep Sink Size And Workflow Optimization
The right prep sink size supports kitchen ergonomics and a smooth workflow. Let’s explore how sizing interacts with layout and daily use.
Integrating With The Kitchen Work Triangle
The “work triangle” connects your sink, stove, and refrigerator. For optimal efficiency:
- Place the prep sink within easy reach of the stove and fridge.
- Avoid placing it directly opposite high-traffic walkways.
Well-sized prep sinks facilitate a natural flow, reducing steps and effort.
Multi-tasking And Simultaneous Use
A medium or large prep sink allows two people to work side by side, one at the main sink, one at the prep sink, without crowding. This is vital for families or those who cook elaborate meals.
Accessory Compatibility
Prep sinks can be fitted with accessories to boost efficiency:
- Cutting boards: Require a minimum sink width of 13 inches.
- Colanders: Usually need at least a 12-inch wide bowl.
- Soap dispensers, sprayers, and garbage disposals: Larger sinks accommodate more accessories.
For details on installing sink accessories, see How To Install A Soap Dispenser In A Kitchen Sink.
Case Study: Professional Chef’s Home Kitchen
A professional chef designed their home kitchen with a 16-inch wide, 9-inch deep prep sink, strategically placed next to the refrigerator. This allowed for seamless movement between ingredient storage and prep, dramatically speeding up meal assembly.
Prep Sink Size And Plumbing Considerations
The size of your prep sink can impact not only usability but also your plumbing setup and installation costs.
Drain Size And Disposal Compatibility
- Standard drain openings are 3.5 inches, but some small sinks have 2-inch drains.
- Garbage disposal units typically require a minimum 13-inch wide sink for safe and effective operation.
For detailed garbage disposal installation, see How To Install A Garbage Disposal.
Water Supply Lines And Flow Rate
Larger sinks may benefit from higher flow-rate faucets to fill pots or rinse produce efficiently. Be sure your plumbing can handle the demand.
Venting And Trap Space
Deeper or larger prep sinks may require more under-cabinet space for plumbing traps and venting. Consult a licensed plumber to ensure code compliance.
Warning: Over-sized sinks in small cabinets can create tight plumbing spaces, leading to maintenance headaches and potential leaks.
Example: Retrofitting An Older Home
A homeowner updating a 1950s kitchen wanted a 16-inch wide prep sink but discovered only 12 inches of available cabinet width due to old plumbing lines. They opted for an 11-inch wide, 7-inch deep sink, balancing their needs with the home’s infrastructure.
Real-world Prep Sink Size Selection: Step-by-step Guide
With so many factors at play, here’s a stepwise approach to determining the ideal prep sink size for your kitchen.
1. Assess Your Needs And Cooking Habits
- How often do you cook?
- Do you entertain or batch-cook?
- Is your kitchen a solo or multi-cook space?
2. Measure Available Counter And Cabinet Space
- Measure cabinet width, depth, and available counter area.
- Account for faucet placement and under-sink accessories.
3. Prioritize Key Tasks
- Rinsing produce only? Go smaller.
- Washing large pots, prepping meals, or entertaining? Opt for a medium or large sink.
4. Choose Material And Style
- Match your prep sink’s material and shape to your kitchen’s aesthetics and durability needs.
5. Consult With Professionals
- Discuss with your contractor or plumber to confirm size compatibility and code compliance.
6. Test For Ergonomics
- Simulate tasks at your chosen location before finalizing dimensions.
7. Select Accessories
- Decide on cutting boards, colanders, soap dispensers, and garbage disposals before finalizing size.
For further installation tips, see How To Install A Double Kitchen Sink.
Frequently Asked Questions
What Is The Minimum Size For A Functional Prep Sink?
A prep sink should be at least 9 inches wide and 6 inches deep to be usable for basic tasks such as rinsing fruits and vegetables or filling a glass. Anything smaller may be too limiting for practical kitchen prep work.
Can I Install A Garbage Disposal In A Small Prep Sink?
Yes, but the sink should be at least 13 inches wide and have a standard 3.5-inch drain opening to accommodate most garbage disposals safely. Always check manufacturer requirements for both the sink and disposal unit to ensure compatibility.
How Much Counter Space Should I Reserve Around A Prep Sink?
It’s best to have at least 12 inches of counter space on one side of the prep sink for staging ingredients or tools. If possible, reserve 18-24 inches for greater comfort and workflow efficiency, especially if you plan to use large cutting boards or prep multiple items.
Are Round Prep Sinks As Practical As Square Or Rectangular Ones?
Round prep sinks can save space and look stylish, but they often provide less usable area for washing or prepping food. Square or rectangular sinks maximize usable space and accommodate accessories like colanders and cutting boards more efficiently.
What Is The Best Depth For A Prep Sink Used By Children Or Seniors?
A shallower sink, around 6 to 7 inches deep, makes it easier for children or people with limited mobility to reach the bottom without strain. Deeper sinks may be harder to use for these groups.
References
Choosing the right prep sink size is a blend of art and science, balancing personal needs, kitchen constraints, and ergonomic comfort. By thoughtfully considering dimensions, materials, workflow, and installation factors, you’ll ensure your kitchen is both beautiful and highly functional.
Remember, it’s not just about fitting a sink into a counter, but about crafting a space that supports your cooking style and daily routines for years to come.